.jpg)
Navigation

Four Bedroom, Two Bathroom, Semi-Detached House
• Four Bedroom Semi-Detached Family Home
• Approx. 135 sq.m
• Superb Templeogue Location Beside the Village
• Large Private Rear Garden
• Conservatory Overlooking the Garden
• Balcony overlooking green area.
• Driveway Parking for Two Cars
• Garage To Side with Internal Link
• Bright Bedrooms with Garden & Road Frontage Views
• Easy Access to M50, Dodder Valley Park & Tymon Park
60 Cypress Grove Road presents a superb opportunity to acquire a spacious four-bedroom semi-detached family home in one of Templeogue’s most established and convenient residential locations. Positioned right beside Templeogue Village, the property offers the kind of everyday convenience that buyers actively seek, with shops, cafés, leisure amenities, parks, schools and transport links all within easy reach.
Extending to approximately 135 sq.m, the home offers generous accommodation, excellent natural light and a highly practical layout suited to family living. The house has a warm, well-kept feel throughout, with bright bedrooms, multiple reception spaces and excellent potential for a buyer to create a long-term home in a prime Dublin 6W setting.
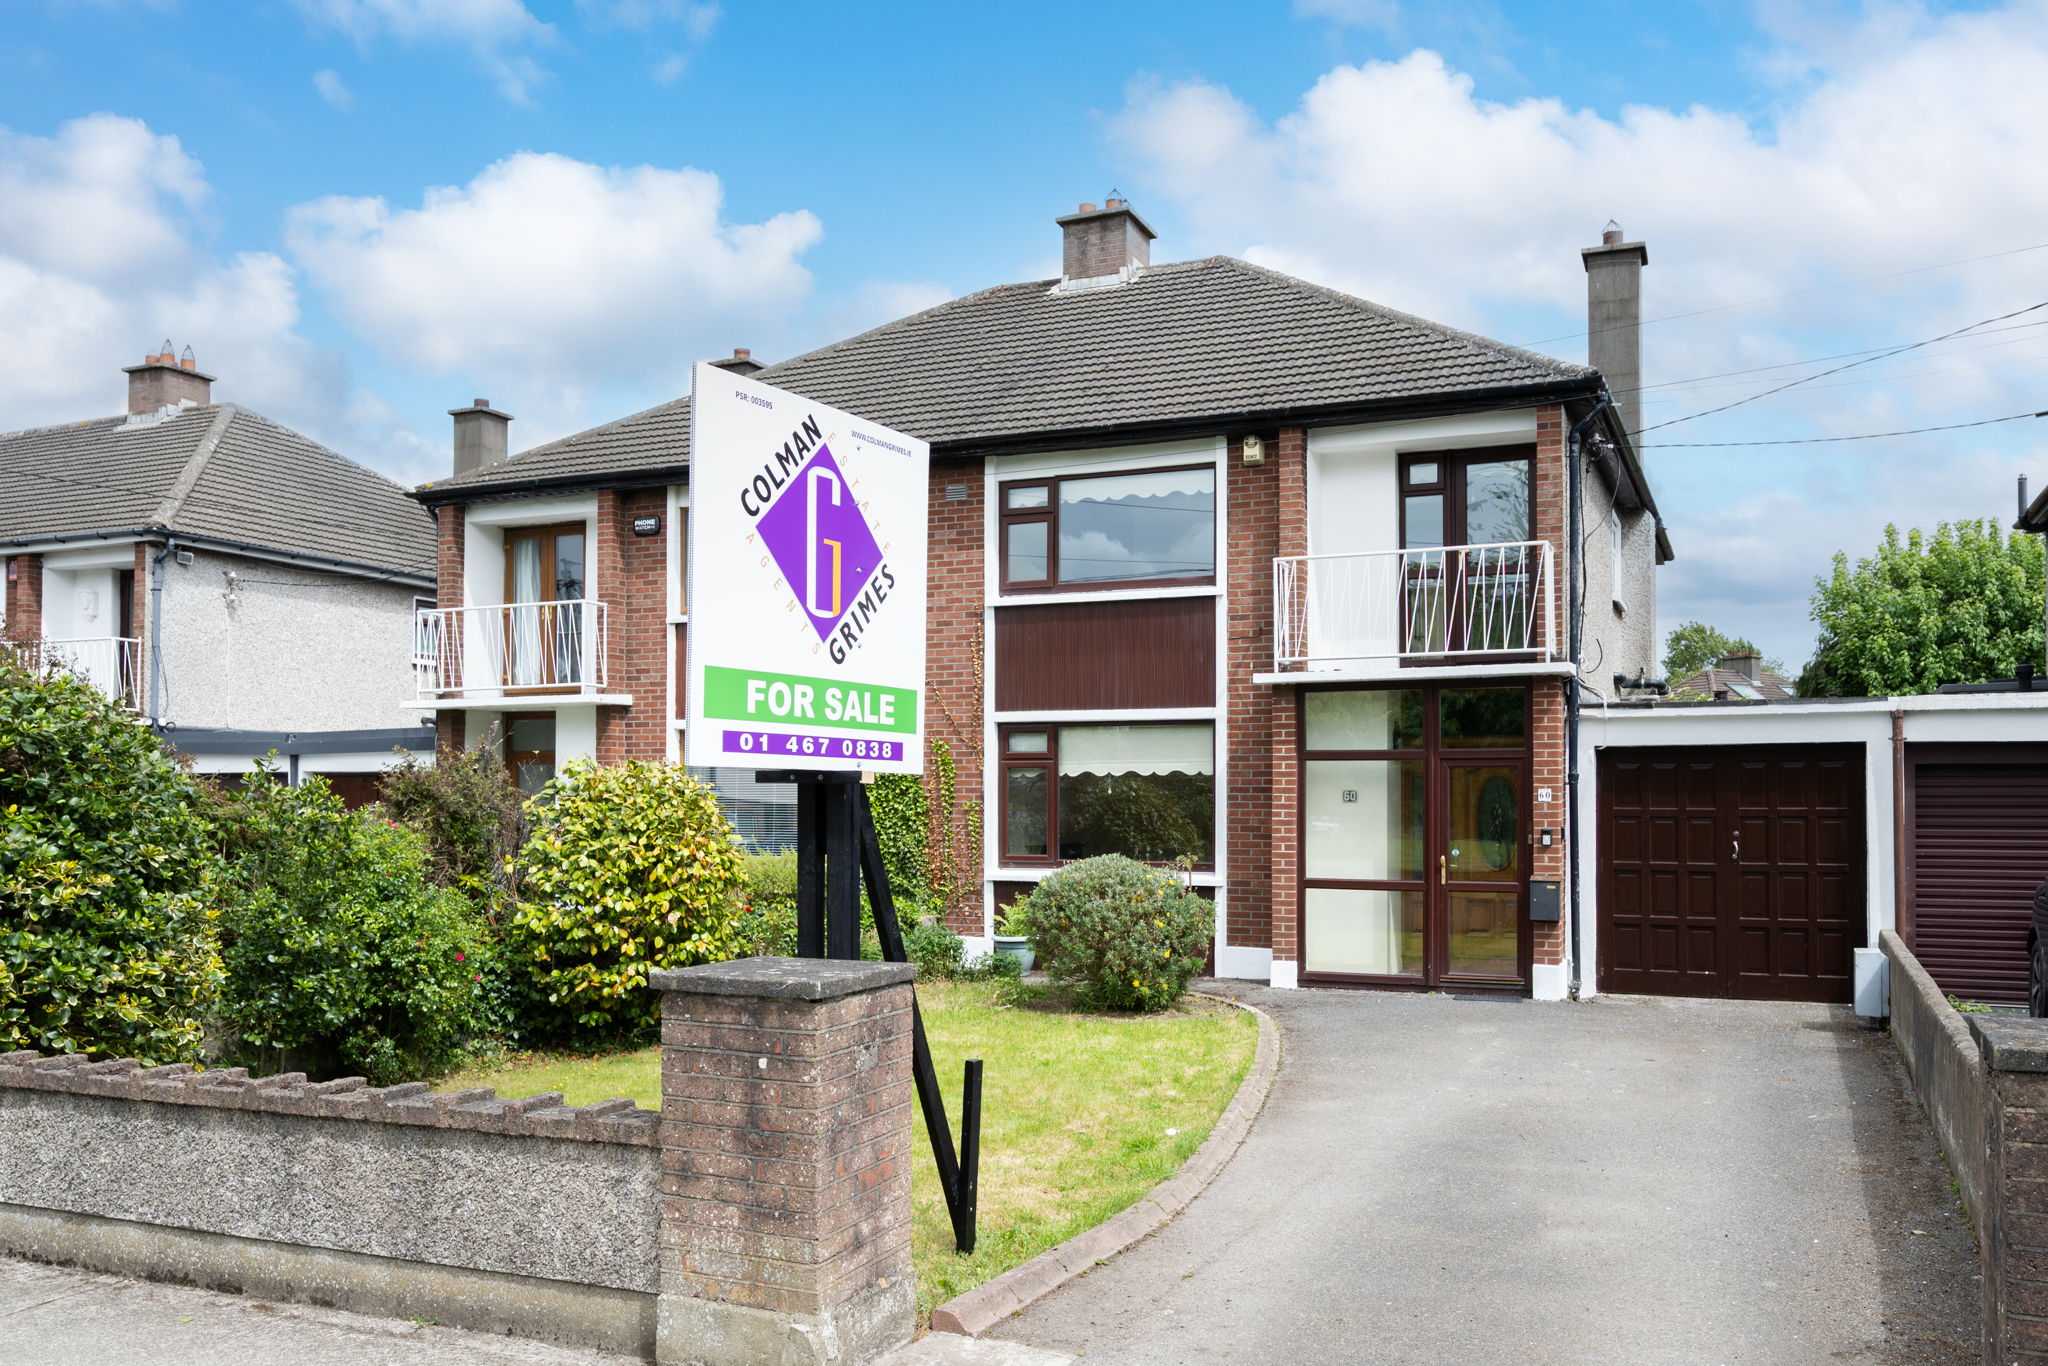
A private driveway to the front provides off-street parking for two cars. Mature shrubbery and a garden area add kerb appeal, while an enclosed porch entrance provides a practical and welcoming first impression.
Inside, the L-shaped hallway gives a strong sense of space from the outset and includes useful understairs storage. To the front, the main living room is a generous and comfortable reception space, complete with a feature open fireplace and ceiling coving. This room enjoys a bright outlook over Cypress Grove Road and provides a classic setting for everyday family life.
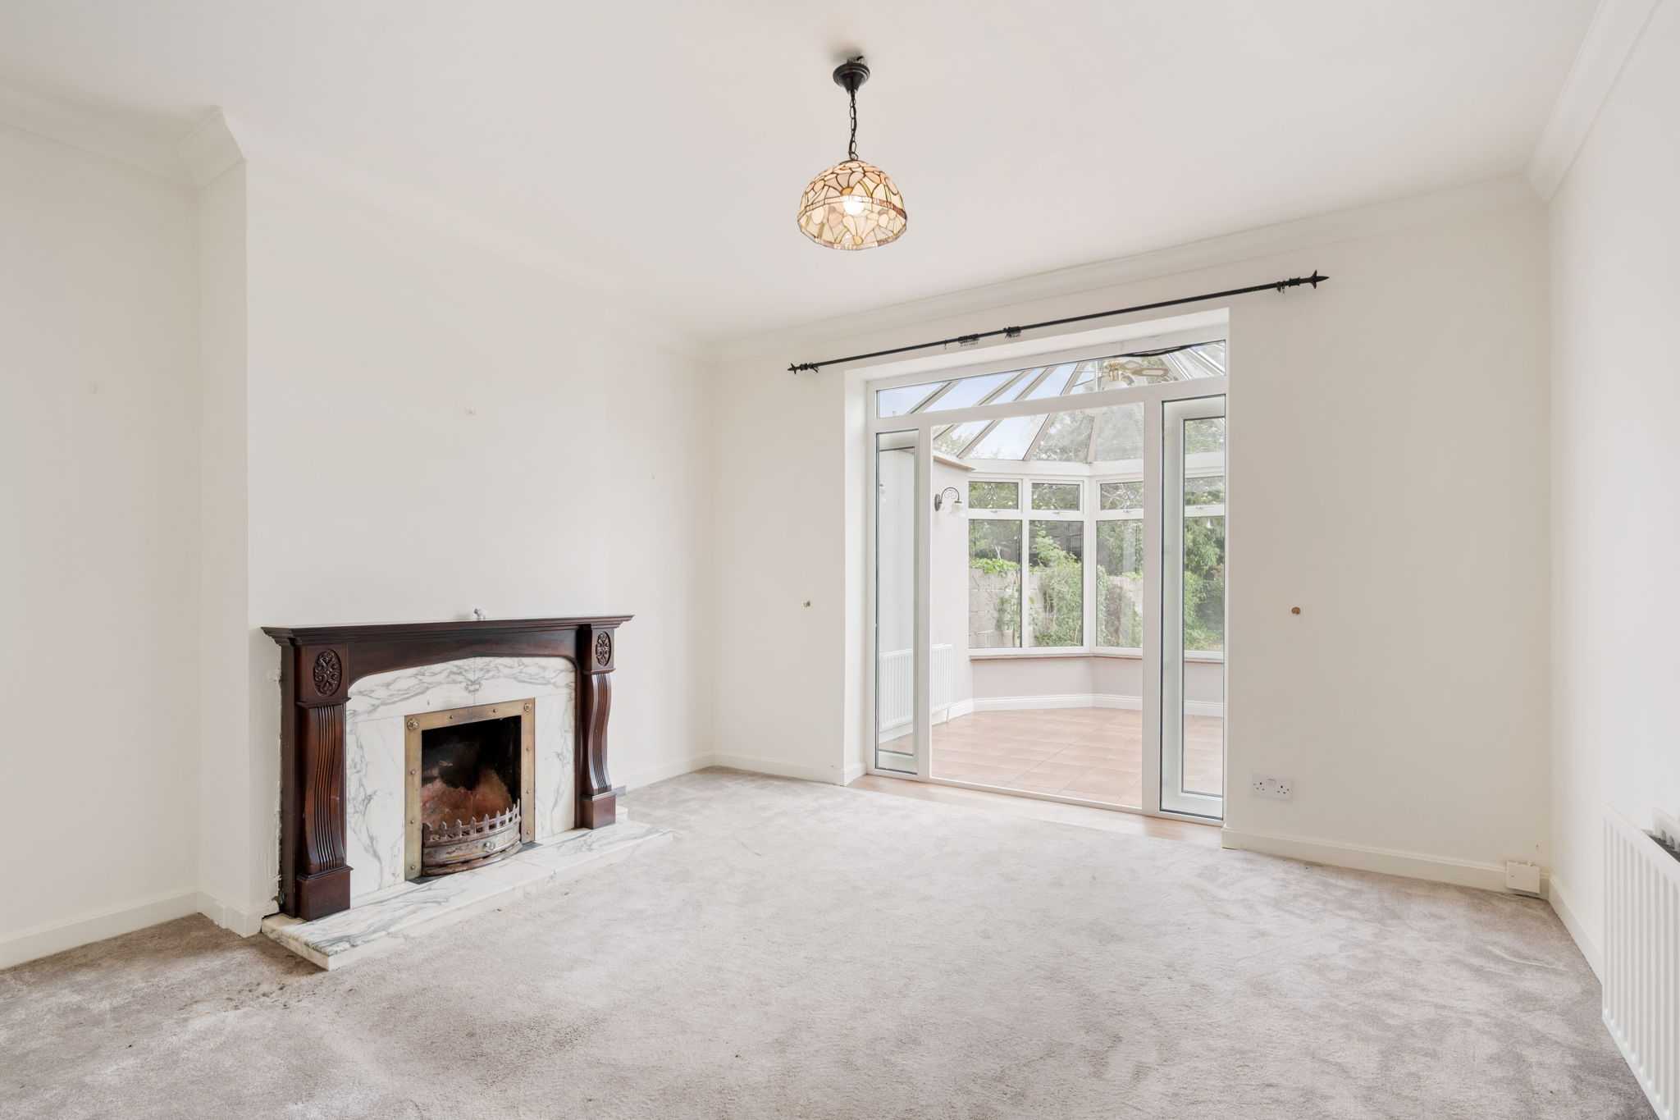
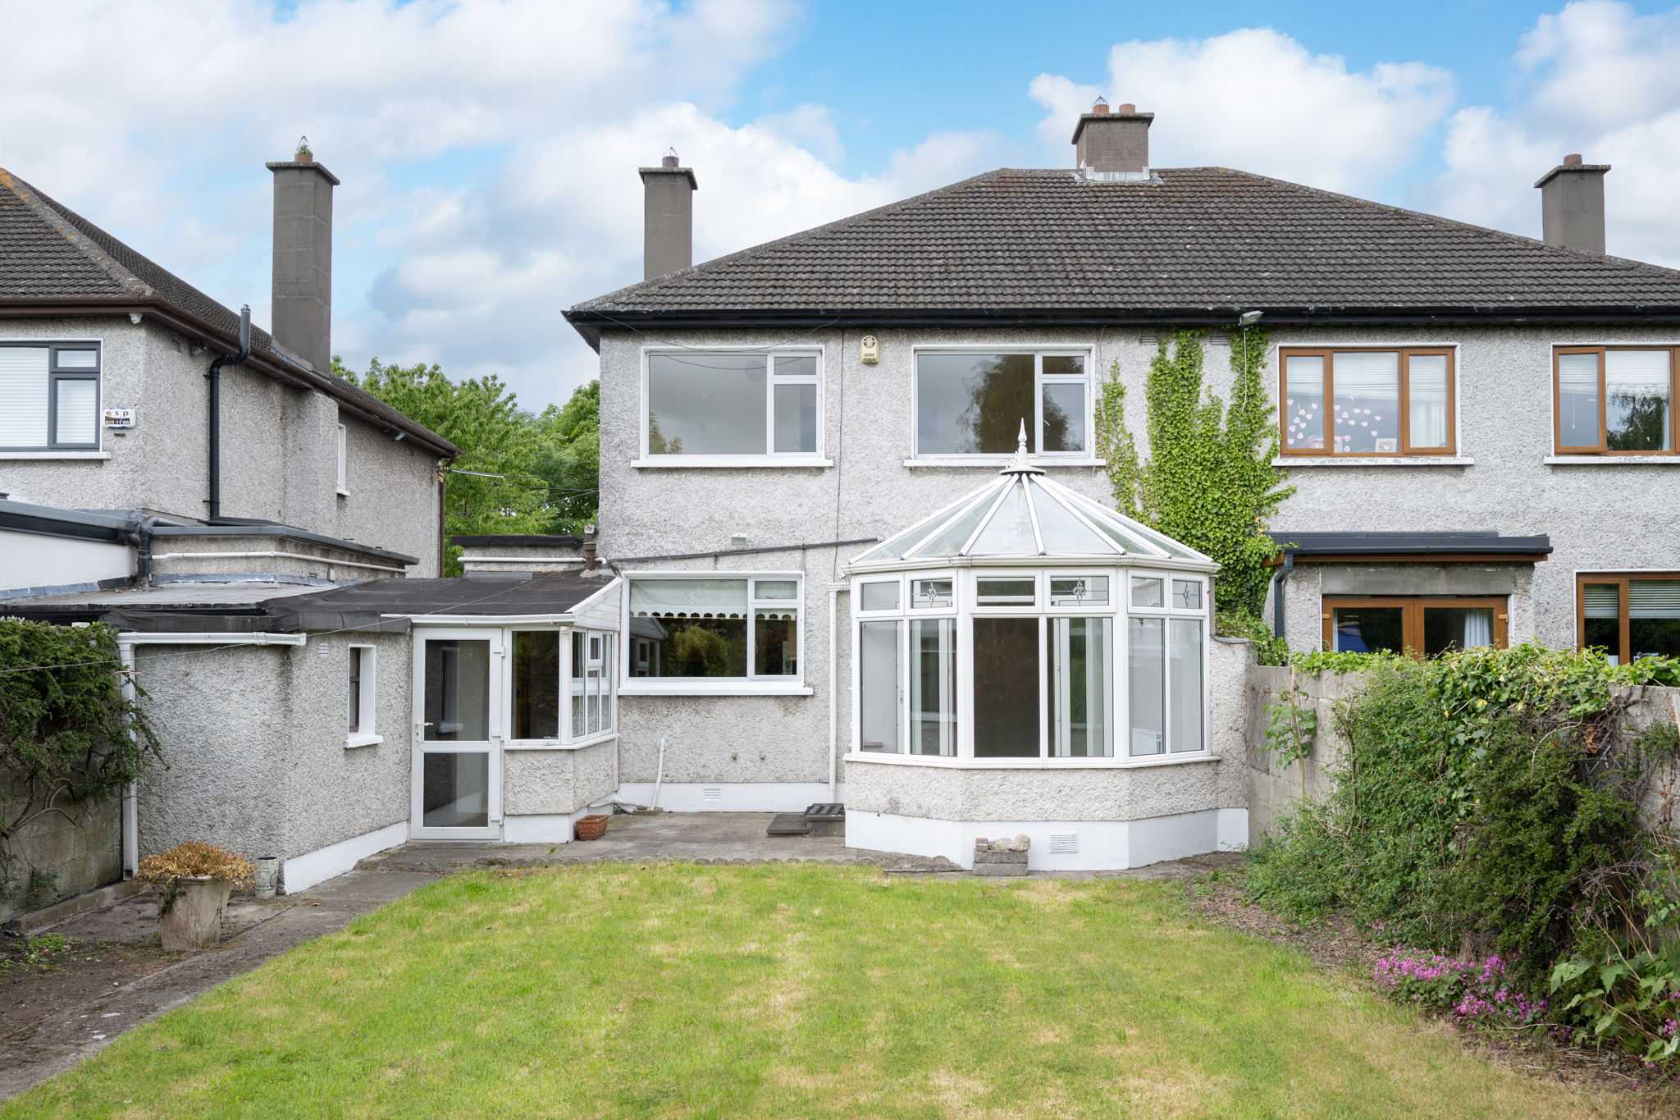
To the rear, the dining room offers another inviting living space, also featuring a fireplace and ceiling coving. Double doors open through to the conservatory, creating a lovely connection between the interior and the garden. The conservatory is a key feature of the home, overlooking the private rear garden and opening directly outside through French doors. It is an ideal space for morning coffee, reading, family gatherings or simply enjoying the privacy and greenery of the garden from indoors.
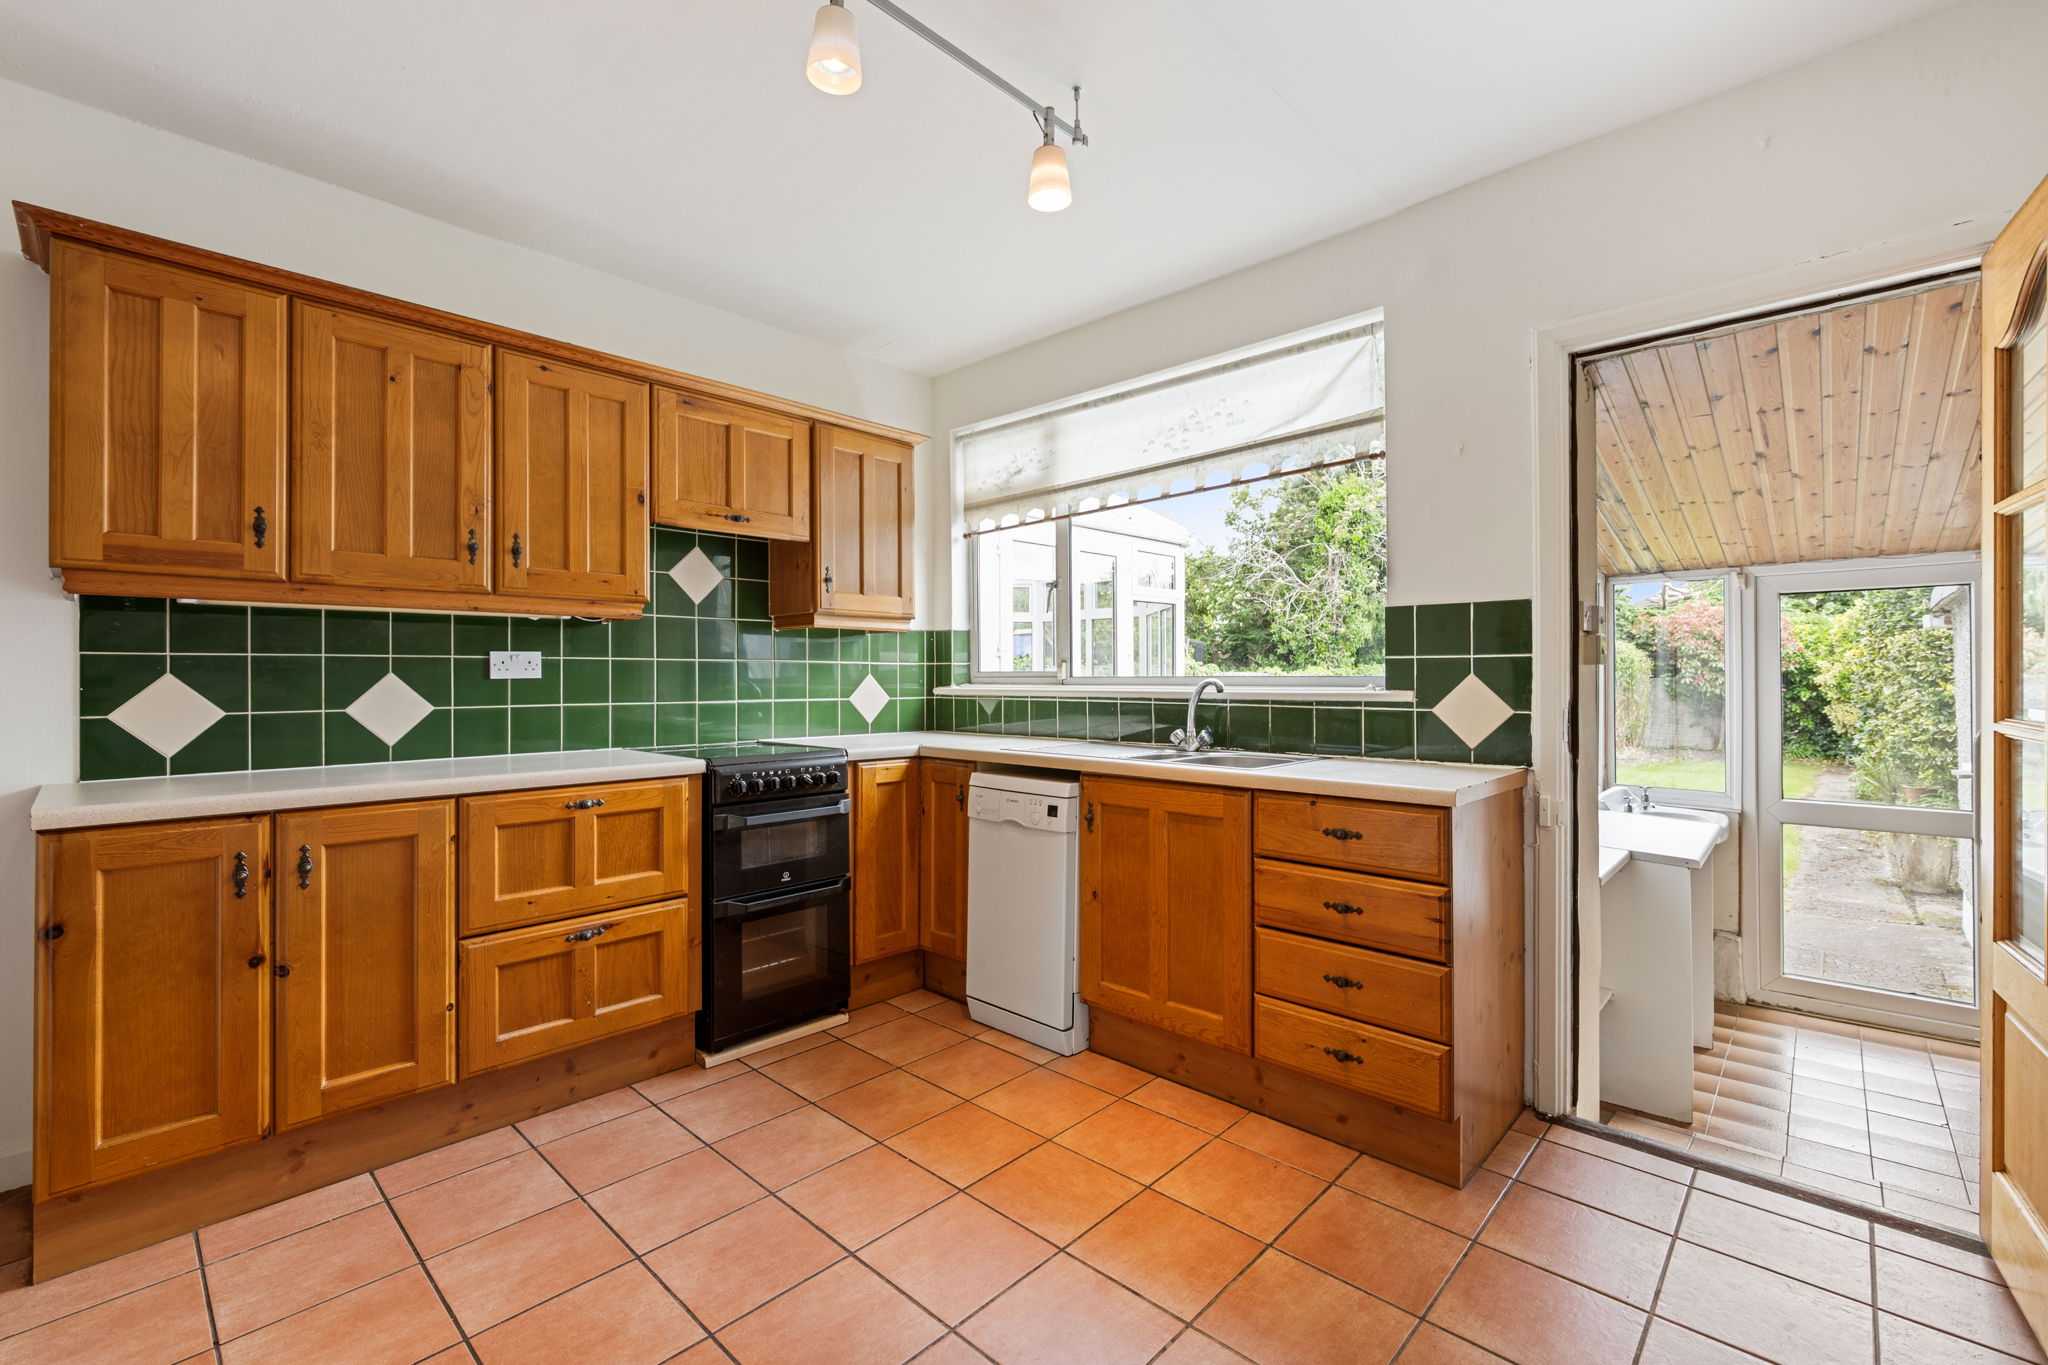
The kitchen is positioned to the rear and benefits from built-in units, a tiled floor and a window overlooking the garden. A door leads through to the small utility extension, which is plumbed and provides direct access to the garden, adding valuable practicality to the layout.
A further standout feature is the garage to the side of the property. linked internally from the utility area. This is a highly useful space for storage or hobbies. The garage also houses the gas boiler.
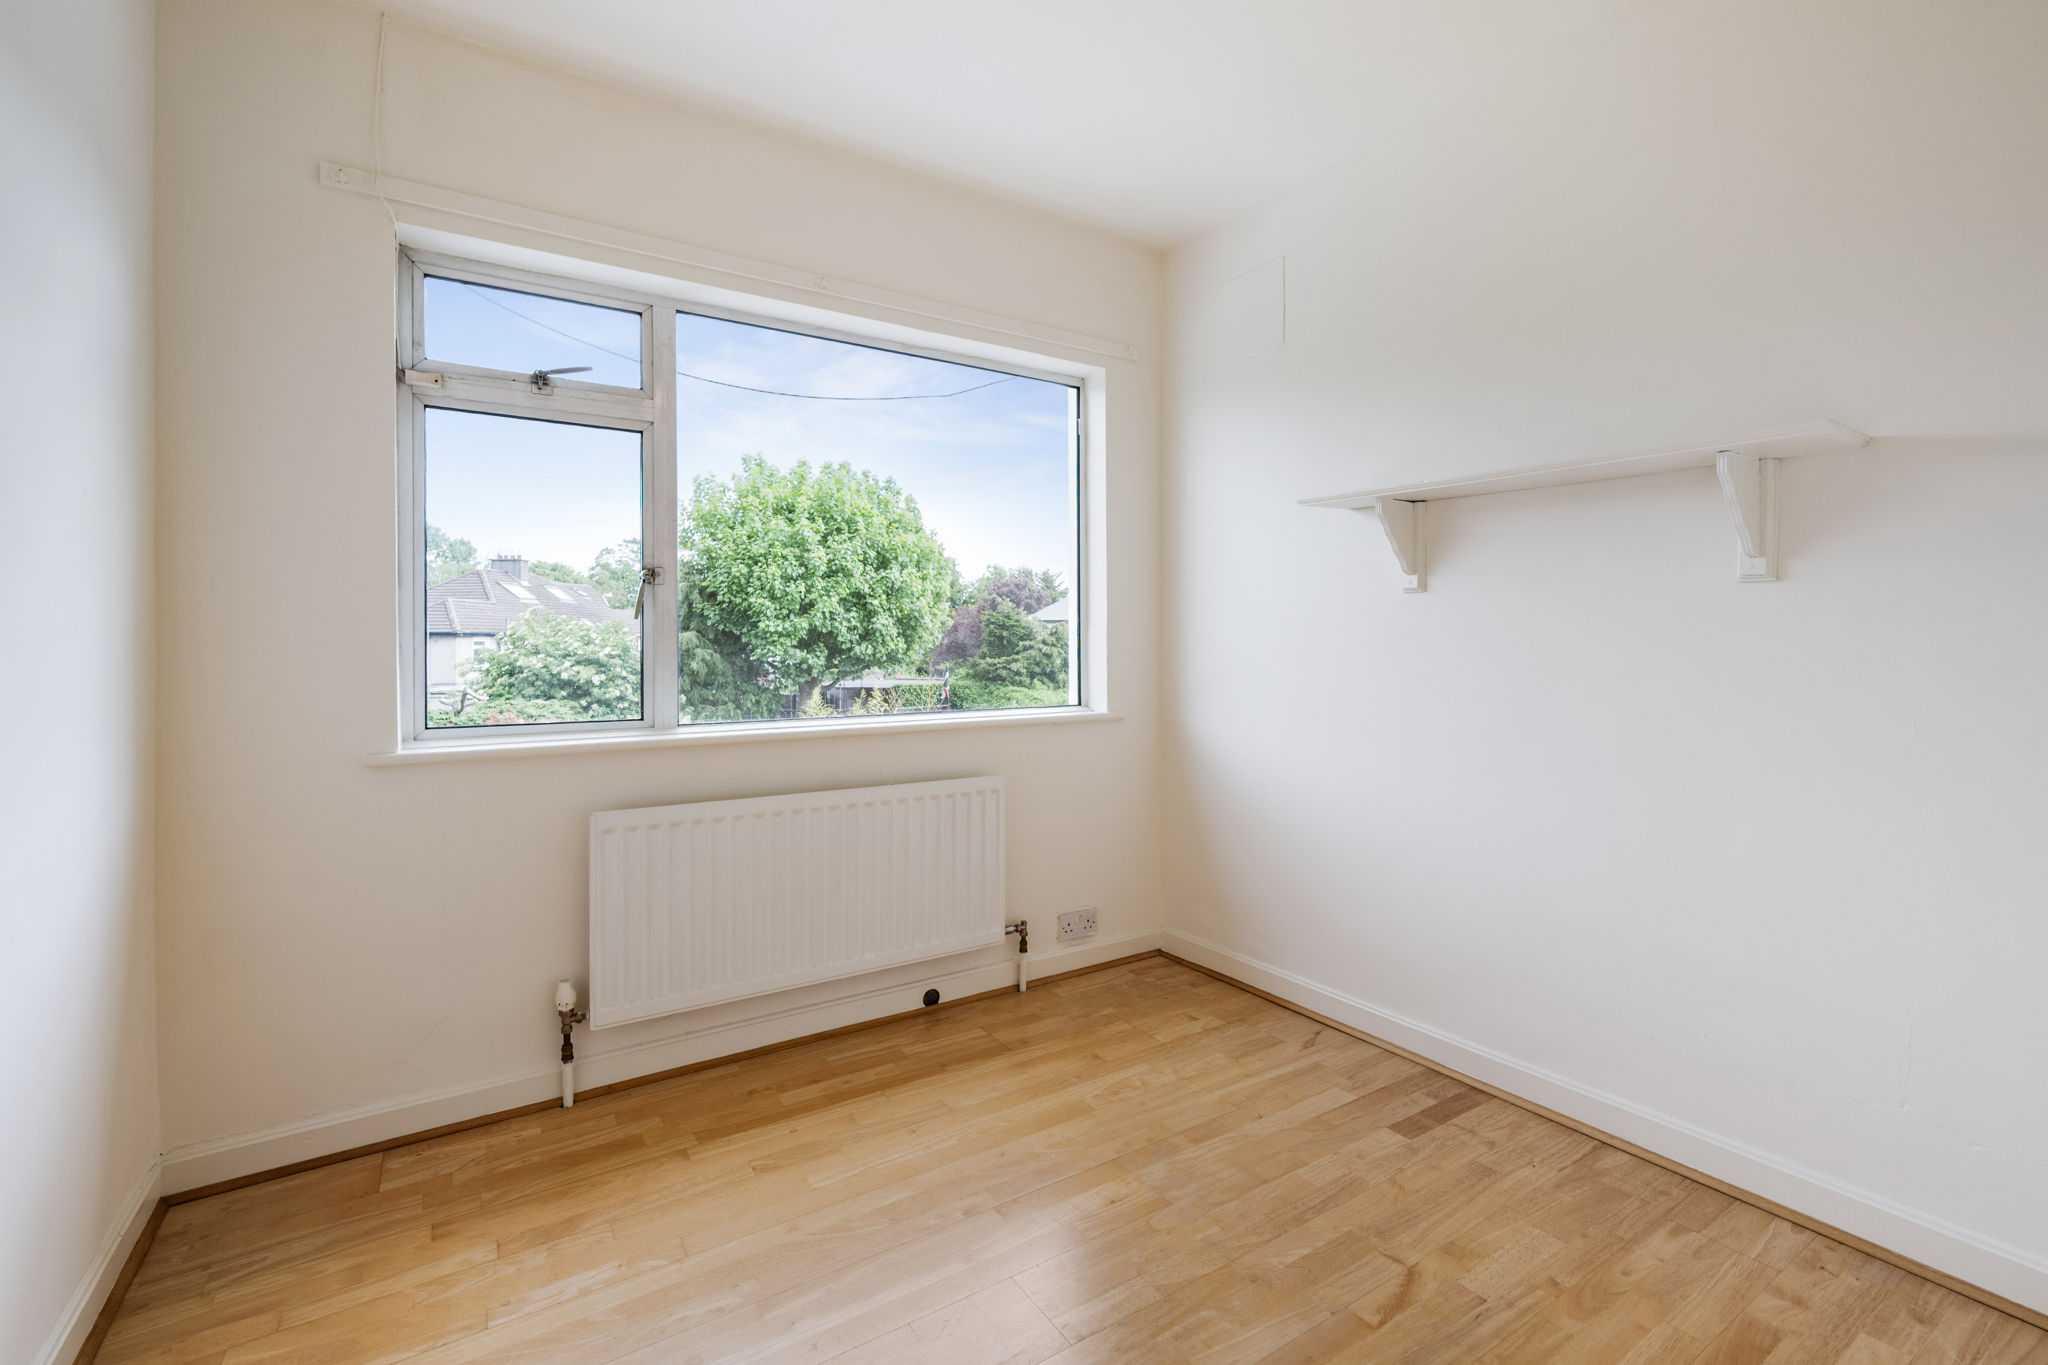
Upstairs, the accommodation continues with four bedrooms and a family bathroom. The rear bedrooms enjoy beautiful views over the private garden, adding a peaceful and leafy outlook to the upper floor. To the front, two bedrooms enjoy views over the green area, with one bedroom also benefitting from access to a balcony — a rare and attractive feature that adds character and a sense of openness to the home.
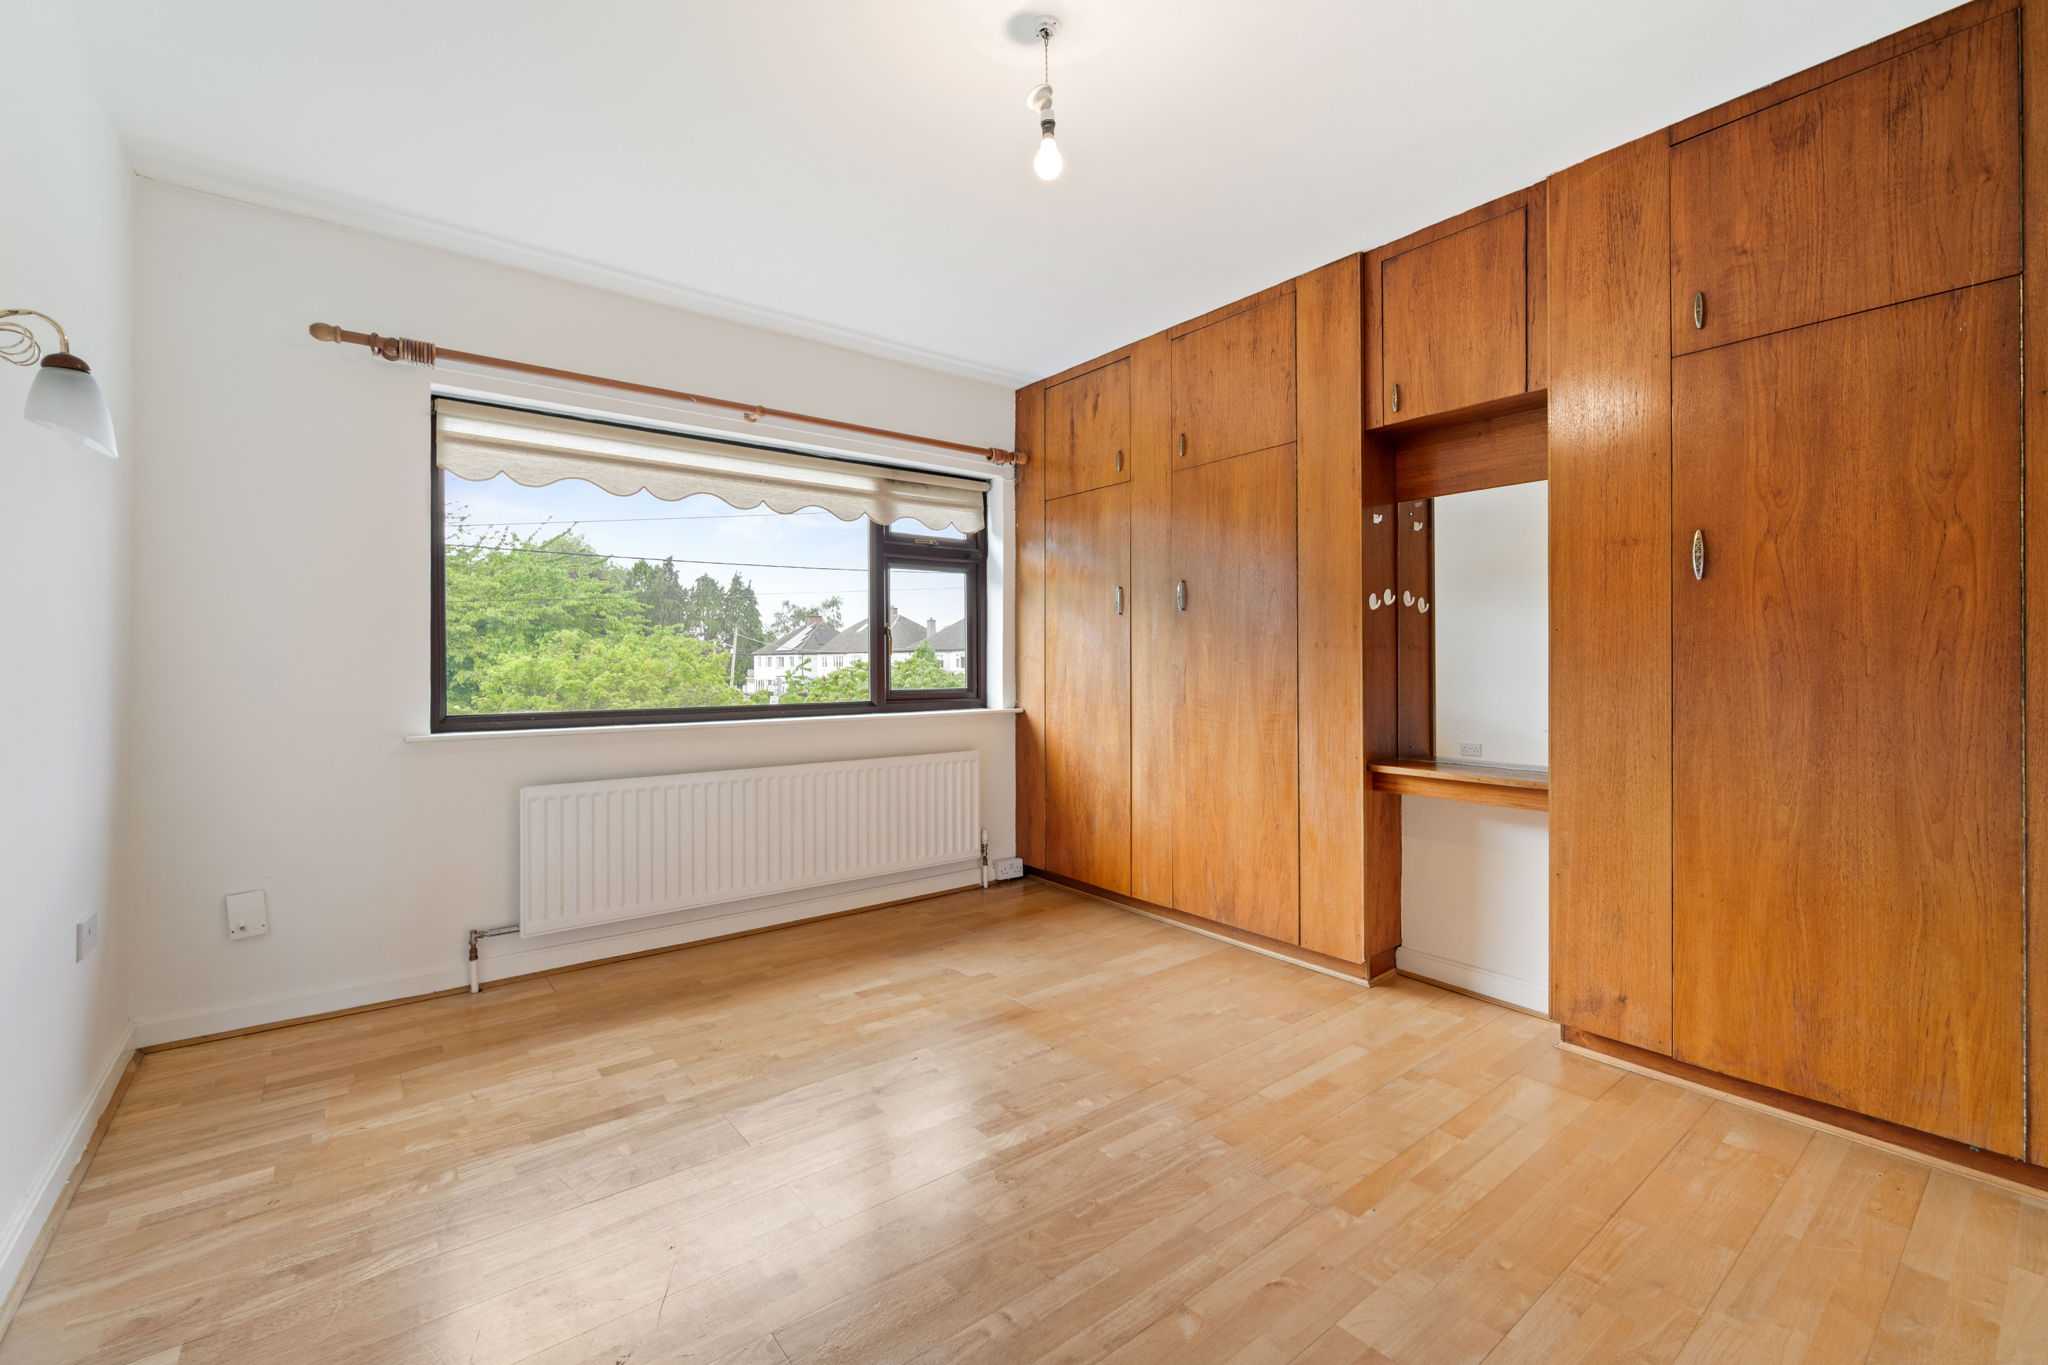
The main bedroom is a particularly spacious room with built-in wardrobes and a vanity sink, while the remaining bedrooms offer flexibility for family use, guests or home office space. The upstairs bathroom includes a shower and is fully tiled, providing a practical family setup.
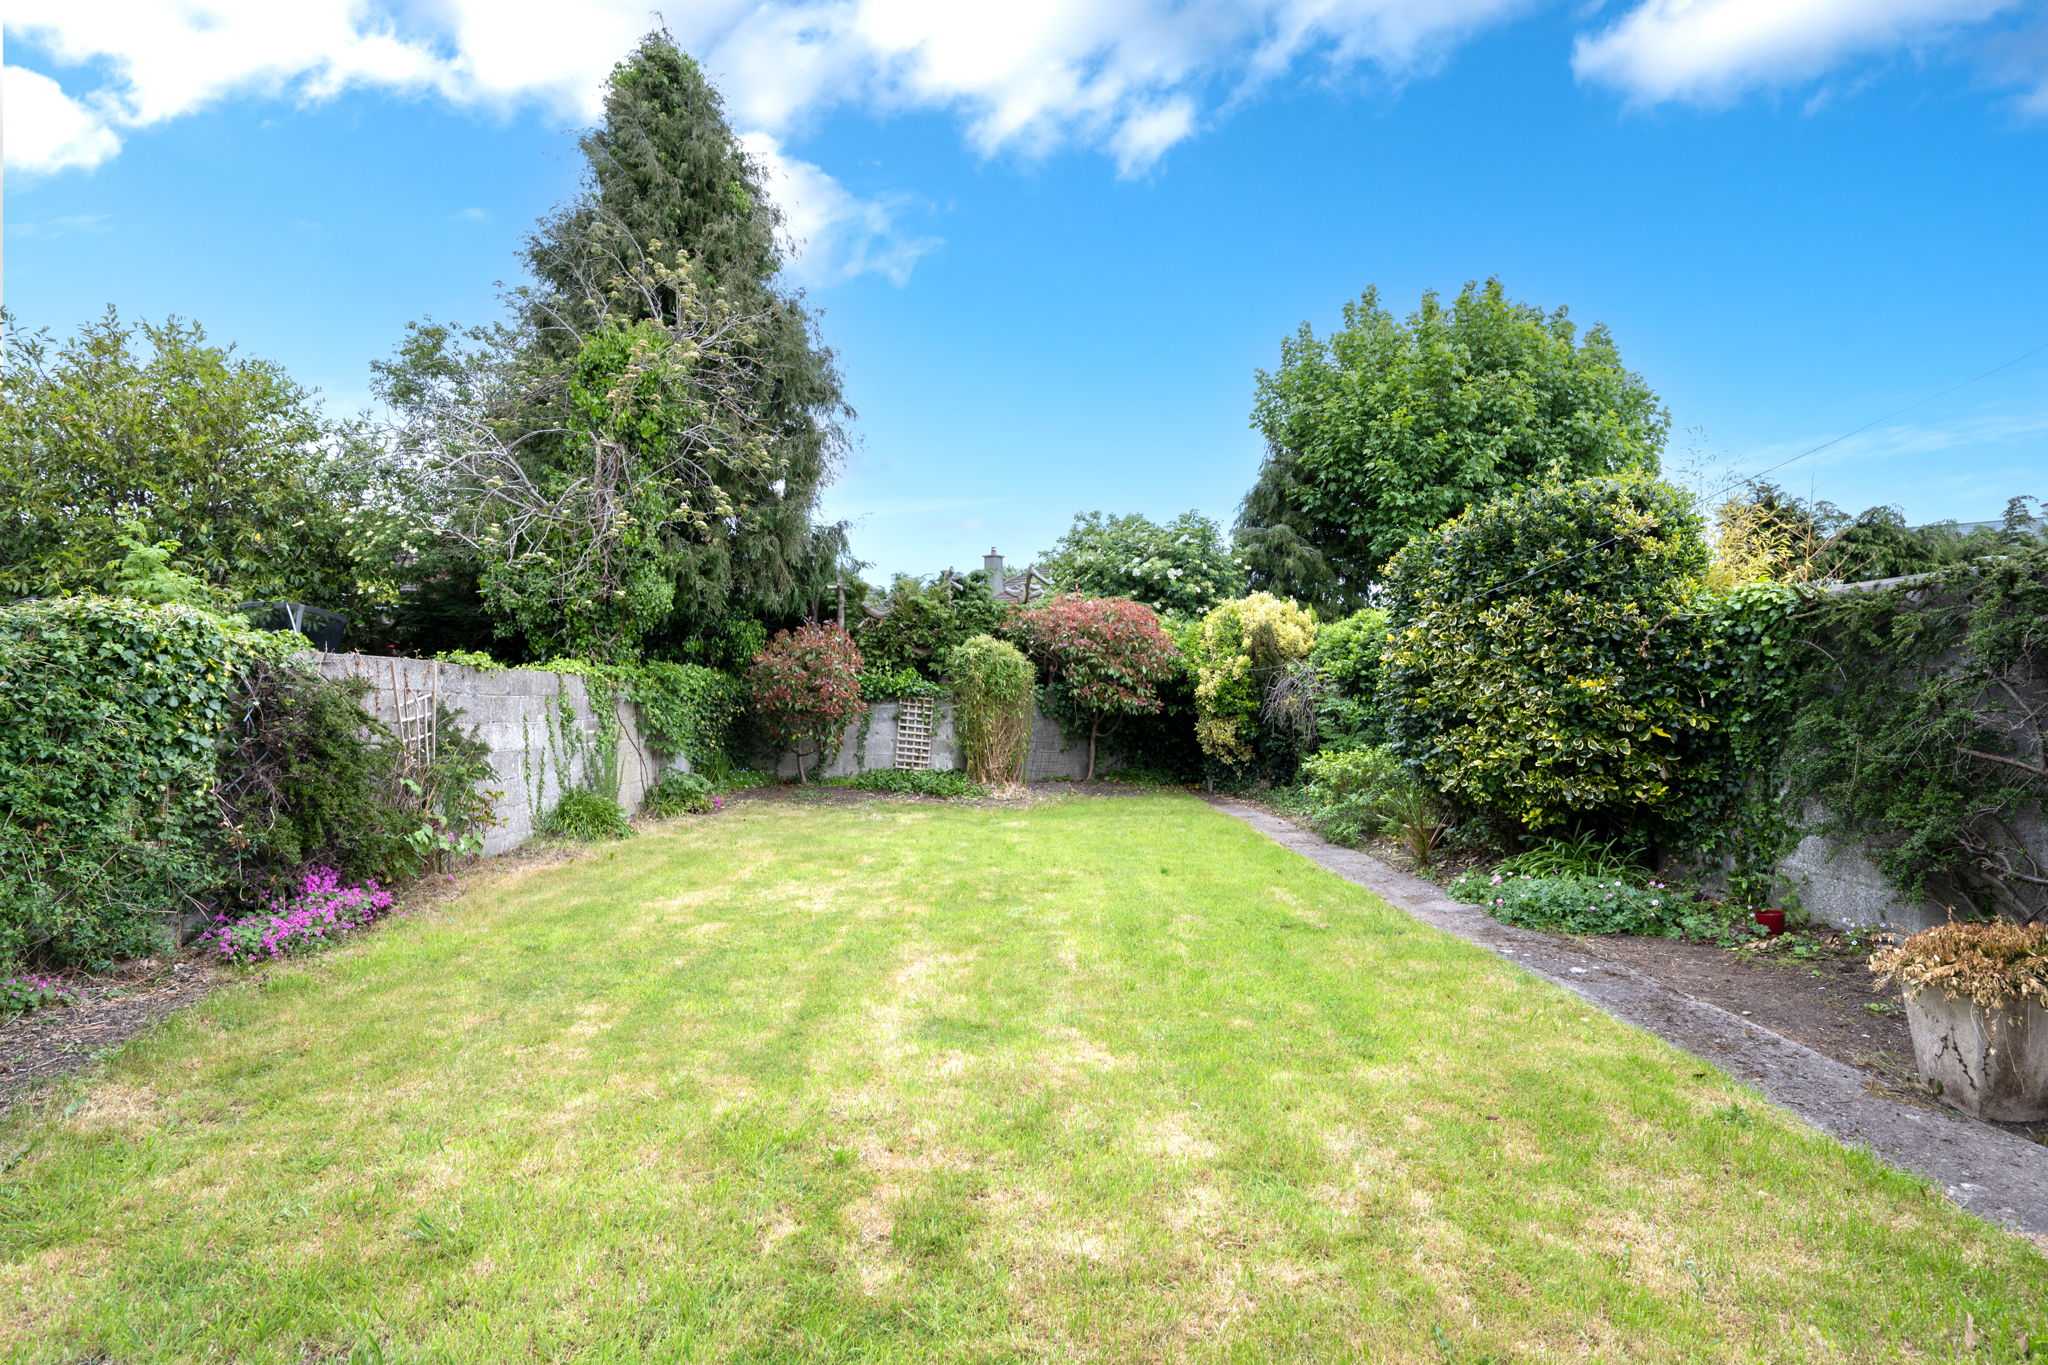
To the rear, the home enjoys a large, private and fully walled garden, offering a peaceful outdoor setting with a generous lawn, mature shrubs and a patio area. It provides excellent space for family life, gardening or future enhancement, while the conservatory makes the most of the garden outlook and creates a strong connection between the indoor and outdoor living spaces.
The location is exceptional. Templeogue Village is just moments away, offering a selection of local food, leisure and everyday amenities. The area also provides easy access to the M50 via Exit 11, making it a convenient choice for commuters. Dodder Valley Park is close to the village and offers scenic riverside walks, while nearby Bushy Park and Tymon Park provides open green space and views towards the Dublin Mountains.
Combining space, privacy, off-street parking, a large garden and a superb position beside Templeogue Village, 60 Cypress Grove Road will appeal to a wide range of buyers, including families, commuters, downsizers seeking a mature location, and purchasers looking for a home with clear long-term potential.

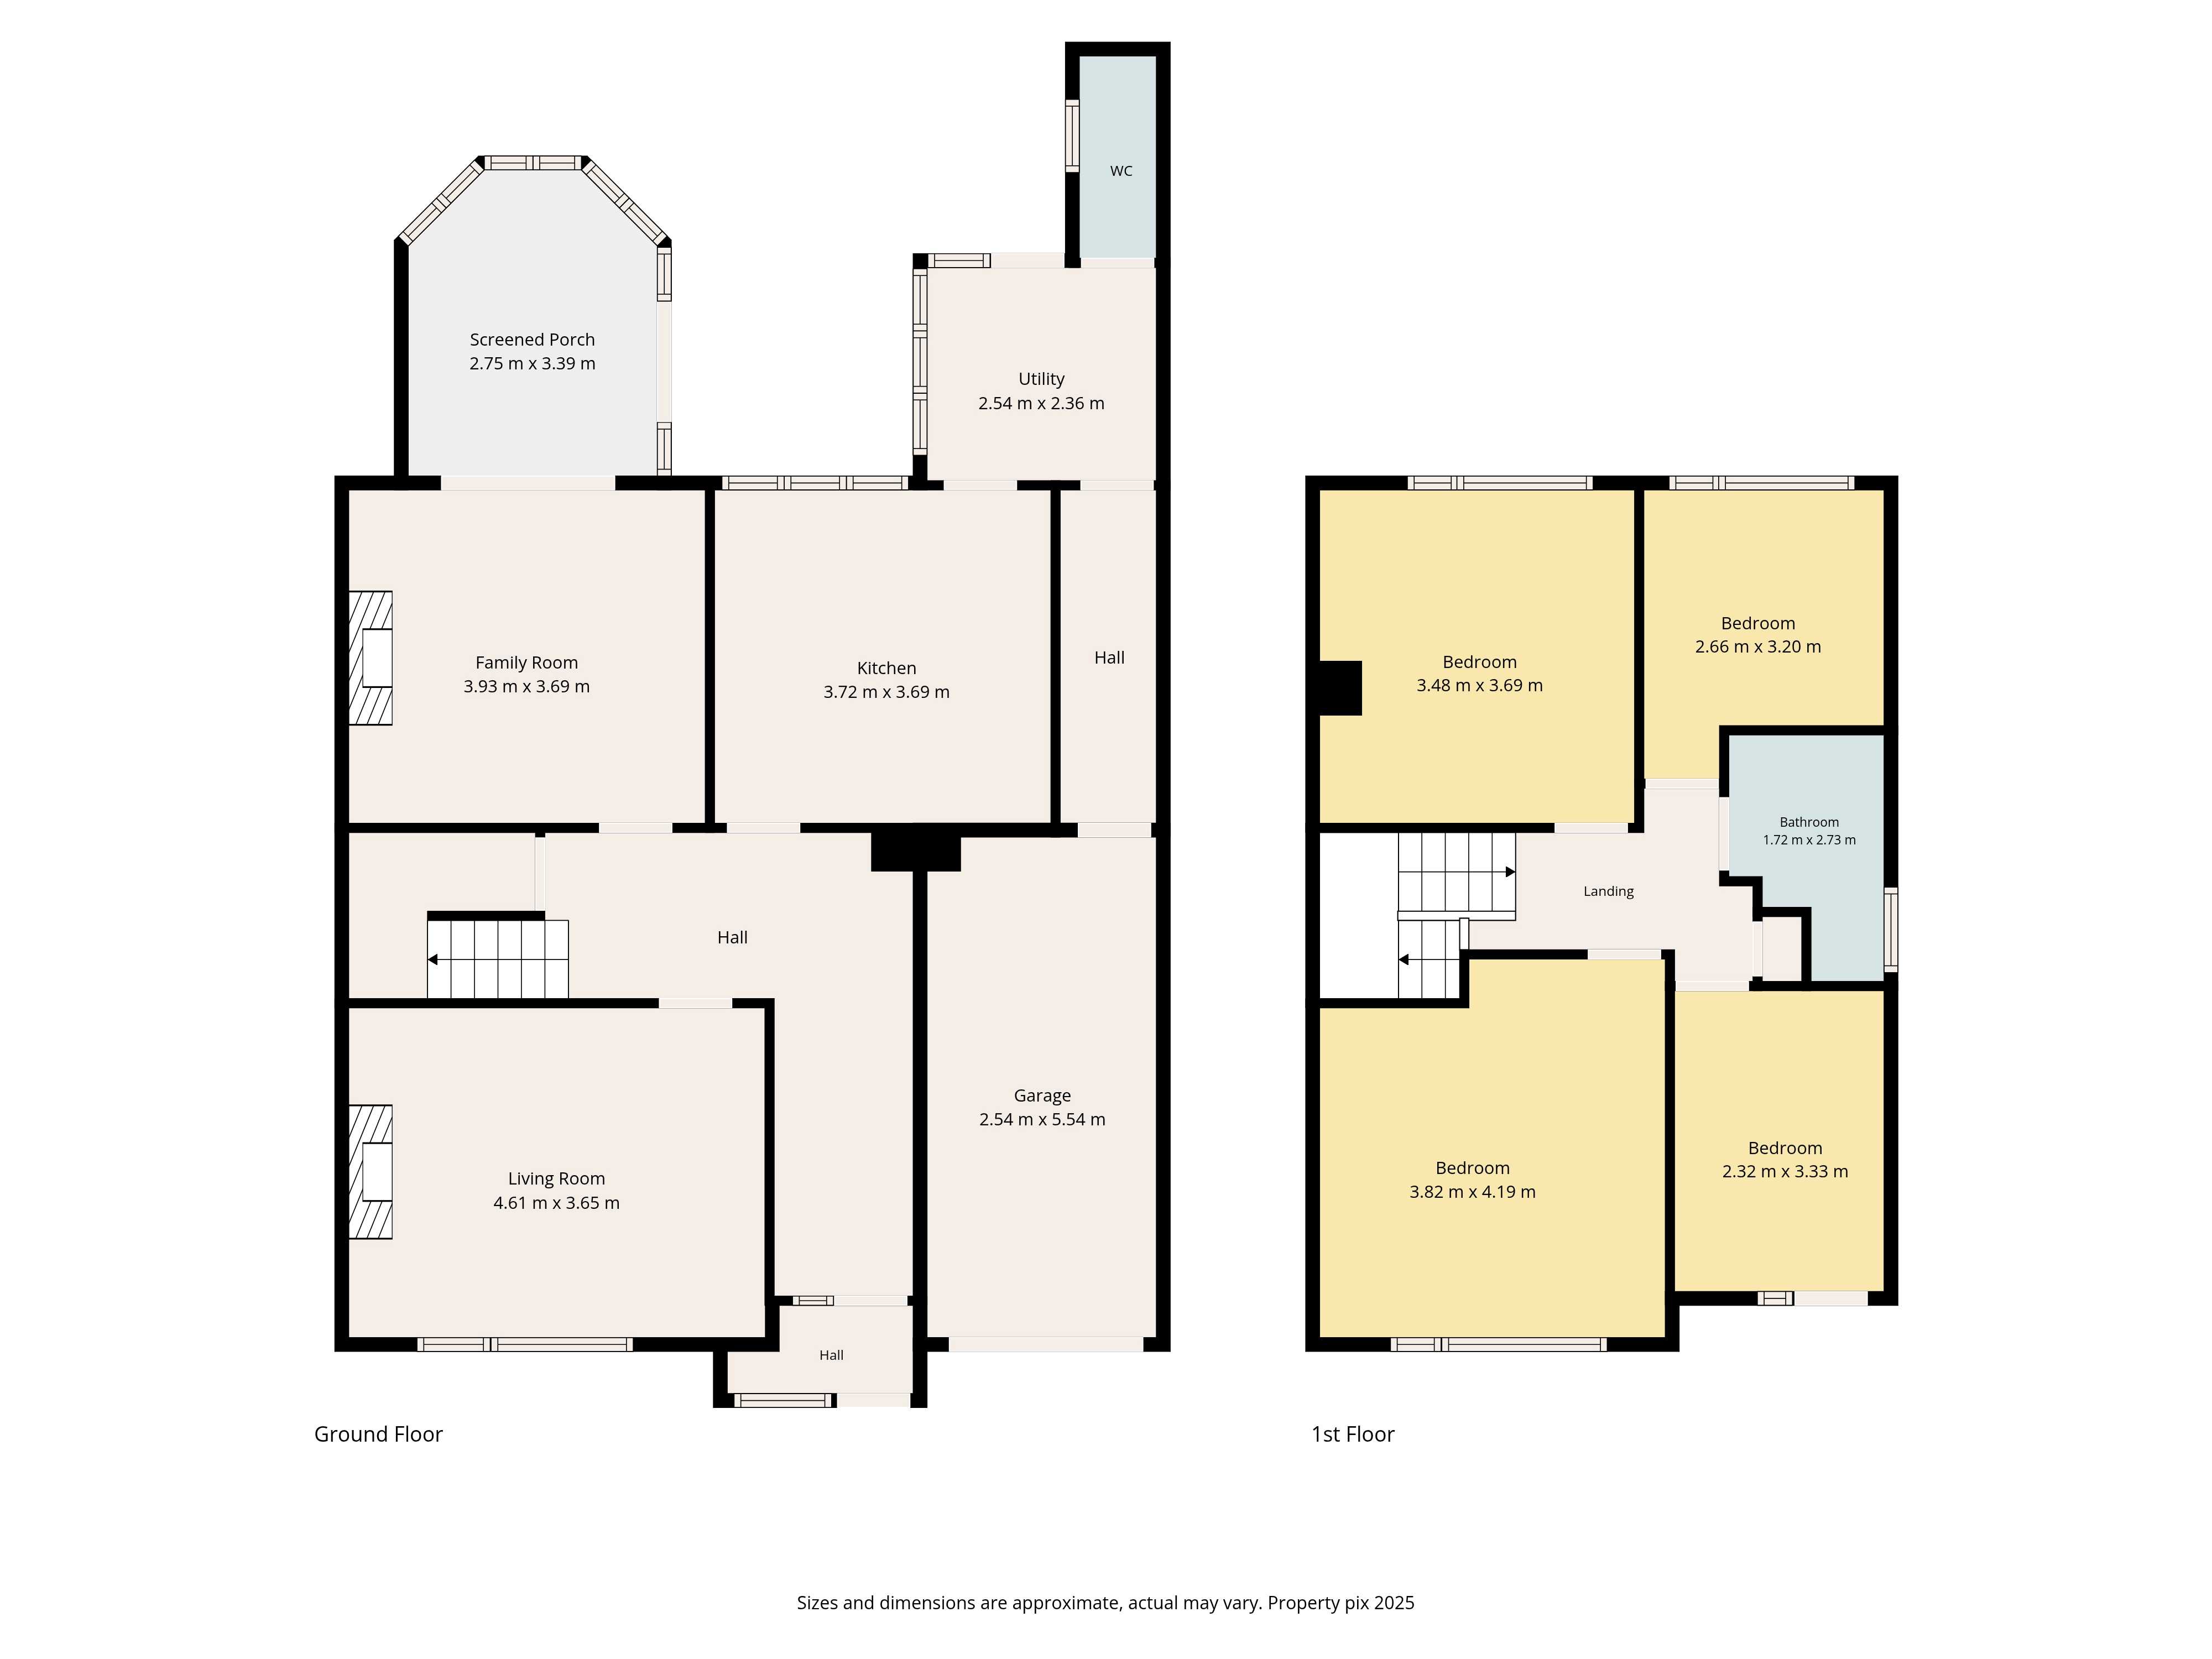
Hallway – c. 5.22m x 1.52m plus c. 1.84m x 2.52m
Front Living Room – c. 5.60m x 4.62m
Back Dining Room – c. 3.63m x 3.94m
Conservatory – c. 3.36m x 2.85m
Kitchen – c. 3.60m x 3.63m
Utility – c. 2.32m x 2.63m
Toilet – c. 2.18m x 0.93m
Garage – c. 5.60m x 2.45m
Bedroom 1– c. 3.68m x 3.50m
Bedroom 2– c. 2.57m x 2.60m
Bathroom – c. 1.92m x 1.65m
Bedroom 3– c. 3.40m x 2.31m
Bedroom 4 / Main Bedroom – c. 4.17m x 3.43m
.png)
House


.png)
.png)

For Sale

4
Bedrooms

2.0
Bathrooms
.png)
Parking Spaces

1453
Square Feet
Recent pictures taken of the property.
Recent video took of the property.
Location of the property.
A list of features of this property.

We are ready to answer all your questions
Properties found in this area
2 Storey End Terrace House in gated complex on Knockmeenagh Road

2
Bedrooms

2.0
Bathrooms

Parking Space
Bright sunlit semi-detached dormer bungalow extending to 1,053 sq.ft of floor area conveniently situated at this keen location
3
Bedrooms
1.0
Bathrooms
2
Parking Space


.png)